CAD Drawing Services in Essex

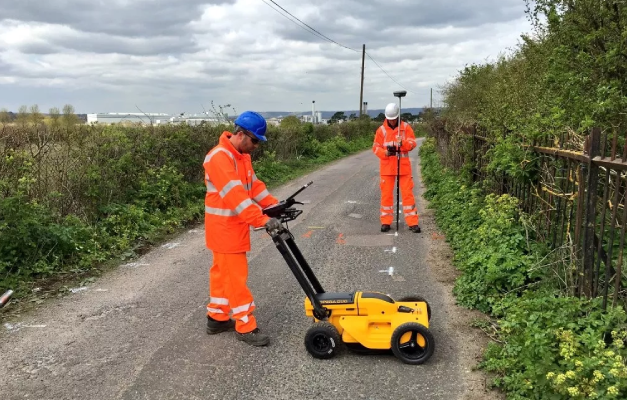
Raw survey data on its own isn’t much use to an architect, engineer or contractor unless it’s translated into a drawing they can actually work with. Subvision Surveys’ CAD drawing service turns the data captured during our surveys, whether that’s Measured Building Surveys, GPR, PAS128 utility mapping, topographical or ferro scanning work, into accurate, industry-standard CAD drawings ready to drop straight into your project’s design workflow.

From Site Data to Finished Drawing

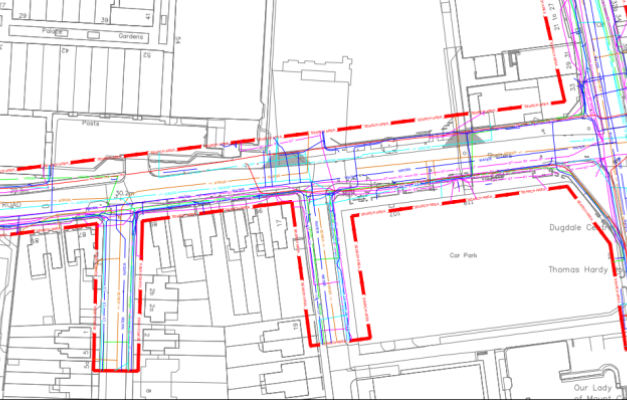
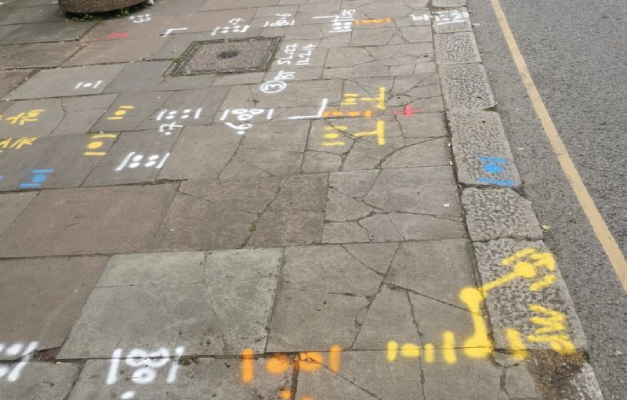
Once survey data has been captured on site, our CAD technicians process it into clear, accurate drawings showing exactly what was detected and where, whether that’s underground utilities, structural reinforcement, topographical detail or building measurements. Because our technicians work from the raw survey data rather than a third party’s field notes, they understand exactly how each reading was taken and what it represents, reducing the risk of misinterpretation that can happen when drawing production is outsourced separately from the survey itself. Drawings are produced to the level of detail your project needs, from a simple utility overlay through to a fully annotated technical drawing, and delivered in formats compatible with standard CAD and BIM software, so your design team can use them directly without further conversion or rework.

Accredited, Quality-Checked Output

Subvision Surveys is CHAS accredited and an approved SafeContractor, alongside our SSIP and ISO accreditation, giving clients confidence in the standards behind our work. Every CAD drawing goes through quality control before it’s issued, checking accuracy against the original survey data before anything is delivered to a client. This matters particularly on projects where a drawing will be relied on for planning submissions, contractor instructions or as-built records, situations where an error carried through from field data to finished drawing could have real cost or safety implications further down the line.

Working Across Essex

We produce CAD drawings for projects across Essex, from single residential surveys through to larger commercial and infrastructure sites. Because our technicians are based locally, we’re able to respond quickly to Essex-based enquiries and turn around drawings without the delays that can come from working with a drafting team unfamiliar with the survey or the site itself.

Why Choose Subvision for CAD Drawing Services in Essex

Because we capture the survey data and produce the CAD drawing ourselves, you’re getting a consistent, accurate output from a single team rather than data being handed between separate survey and drafting providers.

Contact Subvision Surveys today to discuss CAD drawing services for your Essex project, or speak to one of our experts on 0333 920 942.
Get Your Free Quote

Popular surveys trusted by industry professionals.

Popular surveys trusted by industry professionals.

PAS128 Surveys

PAS128 surveys provide accurate underground utility mapping to reduce risk and delays.

GPR Surveys

GPR surveys identify hidden underground features to support safer site development works.

Topographical Surveys

Topographical surveys provide accurate land and site data to support planning and design.

Ferro Scanning

Ferro scanning and GPR rebar mapping surveys locate hidden steel and concrete details.

CCTV Surveys

CCTV drainage surveys and jetting identify blockages and assess pipe conditions fast.

Utility Search Packs / PAS128 Type D

Desktop utility search packs provide essential PAS128 Type D underground asset data.

CAD Drawing Services FAQ’S

A CAD drawing service turns raw survey data, such as GPR readings, utility mapping results or topographical measurements, into a clear, accurate technical drawing that architects, engineers and contractors can actually use. Raw data on its own, whether that’s radar readings or field notes, isn’t something a design team can drop straight into a project. A finished CAD drawing translates that data into a format compatible with standard design software, giving you something ready to inform planning submissions, contractor instructions or as-built records, rather than requiring further interpretation before it’s genuinely usable.

We produce CAD drawings from a wide range of survey types, including GPR surveys, PAS128 utility mapping, topographical surveys and ferro scanning results. Whatever the underlying survey, the process works the same way, our technicians take the field data captured on site and convert it into an accurate drawing showing exactly what was detected and where. This means whether you need a utility overlay, a structural reinforcement map or a topographical plan, the finished drawing is produced to the same consistent standard, regardless of which survey type it originated from.

Because our CAD technicians work from the raw survey data our own surveyors capture, they understand exactly how each reading was taken and what it represents. When drawing production is outsourced to a separate provider unfamiliar with the survey itself, there’s a greater risk of misinterpretation creeping into the finished drawing. Keeping the process in-house from data capture through to finished CAD output reduces that risk, giving you a drawing that accurately reflects what was actually found on site, rather than a third party’s best interpretation of someone else’s field notes.

The level of detail depends on what your project needs. This can range from a simple utility overlay showing service positions relative to a topographical survey, through to a fully annotated technical drawing showing structural elements, reinforcement, cover depths or detailed dimensions. We agree the required level of detail with you before drawing production begins, so what you receive matches your project stage, whether that’s early feasibility planning or detailed design, rather than paying for more detail than you currently need or receiving a drawing too basic for the work ahead.

Every CAD drawing produced by Subvision Surveys goes through quality control before it’s issued, checking the finished drawing against the original survey data for accuracy. This matters particularly where a drawing will be relied on for planning submissions, contractor instructions or as-built records, since an error carried through from field data to finished drawing could have real cost or safety implications later in a project. We’re SSIP and ISO accredited, and this quality control process is a standard part of how every drawing is produced, not an optional extra step.

We deliver CAD drawings in formats compatible with standard CAD and BIM software, so they integrate directly into your existing design workflow without additional conversion or rework. The specific format depends on the software your project team uses and the intended purpose of the drawing, whether that’s design coordination, planning submission or site reference. We agree the required format and deliverables with you before work begins, ensuring what you receive is immediately usable by your architects, engineers or contractors rather than needing further processing on your end.

Yes. We produce CAD drawings for projects across Essex, from single residential surveys through to larger commercial and infrastructure sites. Being locally based allows us to respond quickly to Essex-based enquiries and turn around drawings efficiently, without the delays that can come from working with a drafting team unfamiliar with the survey or the site itself. Whether your project is in a town centre location with dense existing infrastructure or a newer development site on the outskirts of the county, we tailor our approach to suit.

Have Any Questions?

If you have any questions regarding our services feel free to contact the Subvision team.