3D Modelling
Subvision Surveys provides accurate 3D modelling services, turning site and building survey data into detailed digital models used for design, planning, coordination and facility management. Our models are built from precise survey data captured on site, giving you a reliable digital representation of a building or structure as it actually exists, not as it was originally designed or drawn, which is often out of date by the time a project reaches construction or refurbishment stage.
How We Capture the Data
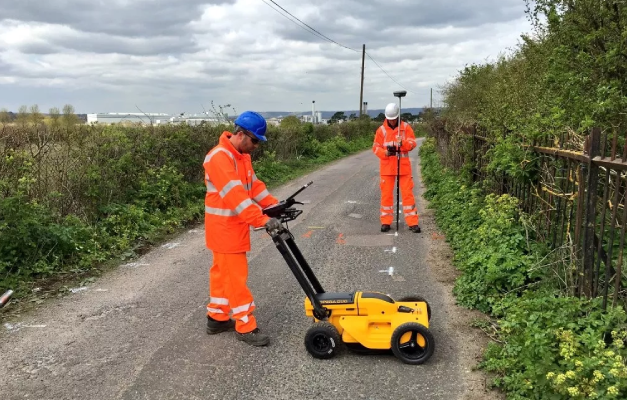
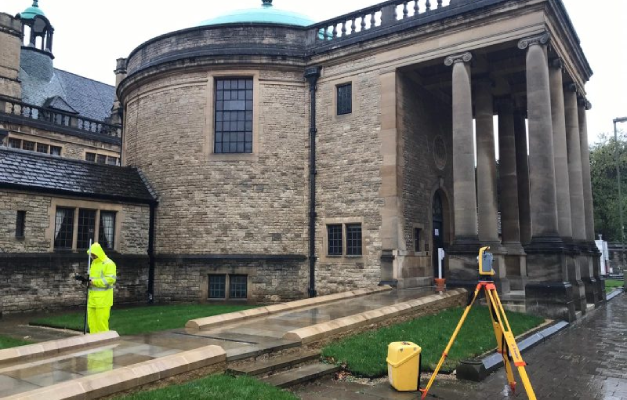
Our 3D models are built from data captured using 3D laser scanning, total station survey and, where appropriate, UAV survey, depending on the size, complexity and accessibility of the site. Laser scanning captures millions of data points in a single pass, forming a dense point cloud that represents every visible surface with high accuracy. Because we select the capture method to suit the site rather than defaulting to a single approach, we can model everything from a single room to a multi-storey building or complex industrial site.
From Point Cloud to Finished Model
Once captured, our team processes the raw point cloud data into a finished 3D model, built to the level of detail your project requires, from a simple massing model through to one showing structural elements, services and architectural features in detail. Models are delivered in formats compatible with standard CAD and BIM software, so they integrate directly into your existing design workflow without additional rework or conversion on your end. For highly accurate building data capture, our NavVis Scanner technology provides detailed spatial information to support precise measured surveys and 3D modelling.
Where 3D Models Are Used
A detailed 3D model gives architects, engineers and contractors a single, coordinated reference throughout a project. It supports early-stage design and feasibility work, clash detection between new and existing elements, refurbishment and extension projects where existing conditions must be understood accurately, and ongoing facility management once a building is complete. Working from an accurate model reduces the risk of costly surprises on site, where assumptions based on old or incomplete drawings turn out not to match reality, avoiding delays and abortive design work further down the line.
Why Choose Subvision for 3D Modelling?
Subvision Surveys is SSIP and ISO accredited, delivering 3D modelling for Tier 1 contractors, developers, architects and engineers across London, the South East and nationwide. Because we capture the survey data and build the model ourselves, you get a single point of contact and a consistent, accurate dataset from site capture through to finished model, rather than reconciling work between separate surveying and modelling providers. We also provide Measured Building Surveys and Topographical Surveys, which can be combined with 3D modelling to give a complete picture of a building and its surrounding site from a single team.
Contact Subvision Surveys today to discuss 3D modelling for your project.
3d modelling FAQ’S
