Measured Building Surveys (MBS)

We are specialists in Measured Building Surveys, providing clients with the information and confidence to create solutions that maximise space to its full potential. All surveys are carried out in accordance with the RICS specification for surveys of land, buildings and utility services. Working with architects, building surveyors, developers and engineers across the South East of England and nationwide, we produce dependable survey reports using precise total station surveying instruments, 3D laser scanning technology and UAVs.

What a Measured Building Survey Involves

Measured Building Surveys are precise studies of the architectural features and structural elements of a building, forming a fundamental part of the construction process. By accurately measuring interior and exterior spaces, including floor plans, elevations, cross-sections and roof detail, architects and planners can progress seamlessly from design through to construction, working from data they can rely on rather than assumed or historic drawings that may no longer reflect the building as it actually stands.

Equipment and Methods We Use

Depending on the size, complexity and accessibility of a building, we select from a range of survey methods to capture the most accurate results. Total station instruments provide highly precise point measurements for detailed internal and external features. 3D laser scanning captures millions of data points across a space in a single pass, ideal for complex or heritage buildings where speed and completeness matter. UAV survey allows us to capture roof and elevation detail safely and efficiently, without the need for scaffolding or access equipment. Combining these methods lets us tailor the approach to each building rather than applying a single method regardless of suitability.

We provide MBS to all types of properties and also supply industrial building surveys. Once data is captured on site, our team processes it into accurate 2D drawings, 3D models or point cloud data, depending on what your project requires. Deliverables are typically provided in formats compatible with standard CAD and BIM software, so they can be worked into your design process without additional conversion or rework.

Why Choose Subvision for Measured Building Surveys

Subvision Surveys is SSIP and ISO accredited, and our team delivers Measured Building Surveys to RICS specification for Tier 1 contractors, developers, architects and planners across London, the South East and nationwide. We’re also experts in 3D Laser Scanning and Topographical Surveys, often combining these services to give clients a complete picture of a building and its surrounding site from a single survey visit and a single team.

Contact Subvision Surveys today to discuss your Measured Building Survey requirements.
Get Your Free Quote

Click or drag a file to this area to upload.

Popular surveys trusted by industry professionals.

Popular surveys trusted by industry professionals.

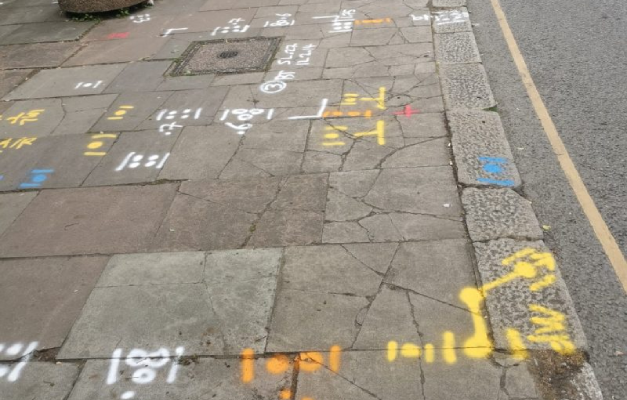
Underground utility markings sprayed on a pavement after a PAS 128 survey

PAS128 Surveys

PAS128 surveys provide accurate underground utility mapping to reduce risk and delays.

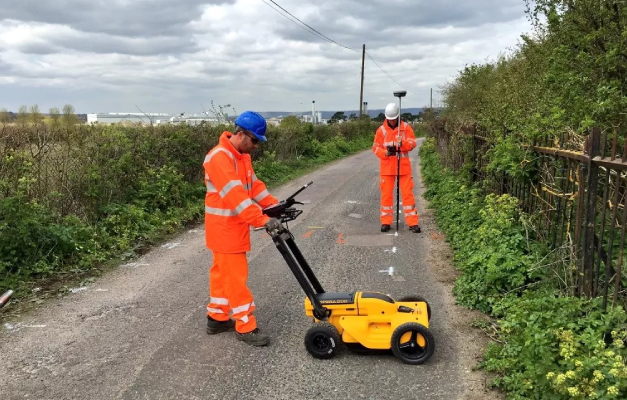
Subvision surveyors carrying out a GPR survey with a ground penetrating radar cart

GPR Surveys

GPR surveys identify hidden underground features to support safer site development works.

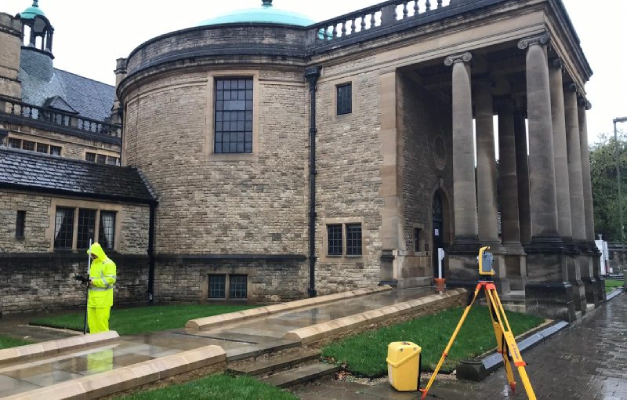
Surveyor using a total station for a topographical survey of a heritage building

Topographical Surveys

Topographical surveys provide accurate land and site data to support planning and design.

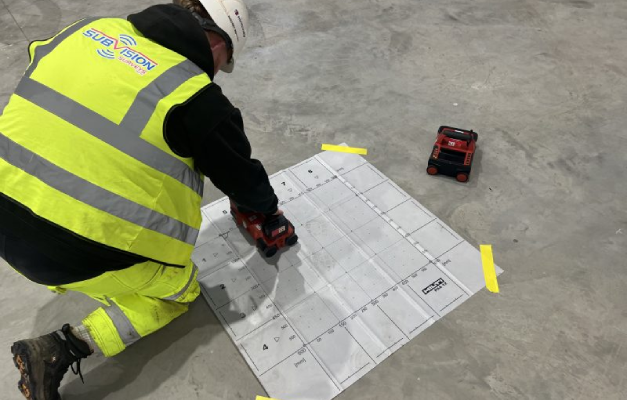
Surveyor ferro scanning a concrete floor slab over a reference grid

Ferro Scanning

Ferro scanning and GPR rebar mapping surveys locate hidden steel and concrete details.

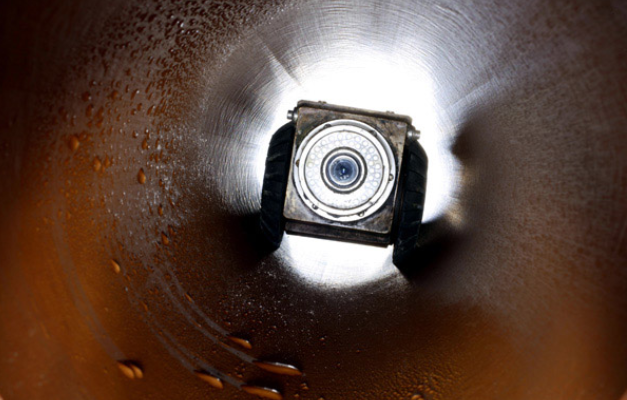
CCTV drain survey camera inspecting the inside of a drainage pipe

CCTV Surveys

CCTV drainage surveys and jetting identify blockages and assess pipe conditions fast.

Utility search pack drawing showing buried service routes on a site plan

Utility Search Packs / PAS128 Type D

Desktop utility search packs provide essential PAS128 Type D underground asset data.

Measured Building FAQ’S

At Subvision Surveys, our measured building surveys provide an accurate record of the existing dimensions, layout and features of a building. Our experienced surveyors measure the property in detail and produce clear, accurate drawings that can be used by architects, designers, engineers and other professionals. Depending on the requirements of your project, our surveys can include floor plans, elevations, sections and other relevant details. We use modern surveying equipment alongside more than 3 decades of experience to capture the information your project needs. Our team works with both domestic and commercial clients, tailoring every survey to suit the property and its intended use.

Our measured building surveys provide the accurate existing information needed before design, alteration or construction work begins. If you’re planning an extension, refurbishment, conversion or redevelopment, having reliable measurements of the existing building gives your architect or designer a dependable starting point. Our team records the building as it currently stands, helping reduce the need for assumptions or estimates during the design process. We carry out surveys for both domestic and commercial clients, from individual homes through to larger properties. At Subvision Surveys, we take the time to understand your project so we can provide the level of detail that is actually required.

The information included in our measured building surveys will depend on the property and the requirements of your project. Our experienced surveyors can record features such as room dimensions, wall positions, doors, windows, stairs and other architectural details. Where required, we can also provide elevations and sections to give a more complete understanding of the existing building. Before carrying out the survey, our team discusses your requirements with you and your design professionals so we understand what information is needed. This allows us to produce clear and useful survey drawings that can be confidently used throughout the planning, design and construction process.

Our team carries out measured building surveys for a wide range of domestic and commercial clients across Essex. We regularly work with homeowners, architects, developers, engineers, designers, contractors and other property professionals who require accurate information about an existing building. Our surveys can be used for individual residential properties as well as larger commercial and development projects. We understand that every client has different requirements, so our team takes the time to establish what information is needed before we begin. Whether you’re planning a home extension or a larger refurbishment or development, we provide a professional service tailored to your project.

Our experienced team carries out measured building surveys across a wide variety of domestic and commercial properties. This can include houses, apartments, offices, commercial premises, industrial buildings and other existing structures where accurate measurements are required. We understand that different properties can present different challenges, which is why we approach every survey individually. Our team considers the size, layout and complexity of the building before determining the most appropriate surveying approach. With more than 3 decades of experience, we have developed the knowledge and practical expertise needed to collect accurate information across a wide range of properties and produce survey drawings that are useful for your project.

Accuracy is at the heart of every measured building survey we carry out at Subvision Surveys. Our experienced surveyors use modern surveying equipment and established techniques to capture precise measurements across the building. We carefully record the relevant dimensions and features before processing the information into clear survey drawings. With more than 3 decades of surveying experience, our team also understands the importance of identifying the details that can make a difference during the design process. We aim to provide reliable existing building information that architects, engineers, designers and contractors can use with confidence when developing plans and progressing their projects.

At Subvision Surveys, our team brings more than 3 decades of surveying experience to every project we undertake. We combine our practical knowledge with modern surveying technology to provide accurate and dependable measured building surveys for domestic and commercial clients. We understand that the information we provide often forms the foundation of a wider design or construction project, which is why we take accuracy, attention to detail and clear communication seriously. From your initial enquiry through to delivering your completed survey, our experienced team works to understand your requirements and provide the information your project needs. We’re proud to offer a professional, personal service backed by years of surveying experience.

Have Any Questions?

If you have any questions regarding our services feel free to contact the Subvision team.

Subvision Surveys accreditations: QUVA ISO certification, Achilles UVDB, SafeContractor, Constructionline, Builder's Profile, European GPR Association, Avetta, SMAS, CHAS, Essex Chambers of Commerce and The Survey Association