Retaining Wall Surveys
A retaining wall that’s failing rarely shows it until the problem is already serious. Cracking, bulging or a visible lean are often the final stage of a process that’s been developing unseen for years, whether that’s water pressure building up behind the wall, reinforcement corroding, or voids forming within the wall’s core. By the time these signs are visible, remedial work is usually more extensive, and more expensive, than if the issue had been caught earlier.
Different Wall Types, Different Risks
How a retaining wall is likely to fail depends heavily on how it was built. Mass gravity walls rely on sheer weight and thickness to resist pressure, so voiding or thinning within the structure is the main concern. Reinforced concrete walls depend on the condition and position of internal steel, meaning corrosion or displaced reinforcement is often the bigger risk. Gabion and crib walls are less prone to internal voiding but can suffer from displacement or loss of fill material over time. Because the failure mode differs by construction type, we approach each survey differently rather than applying a single standard method regardless of what kind of wall we’re inspecting.
Reading a Wall With GPR
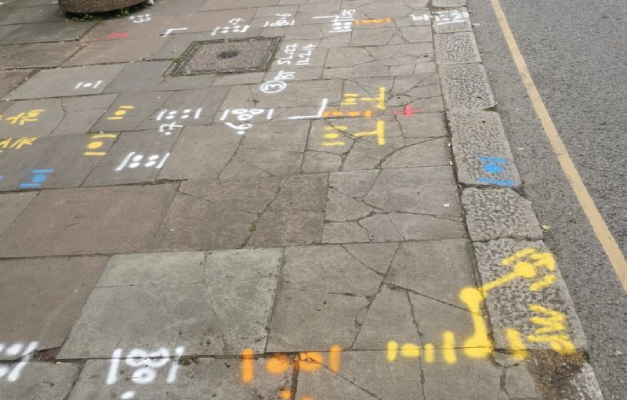
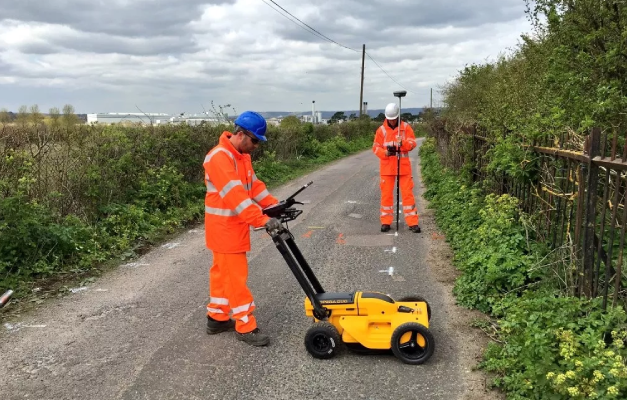
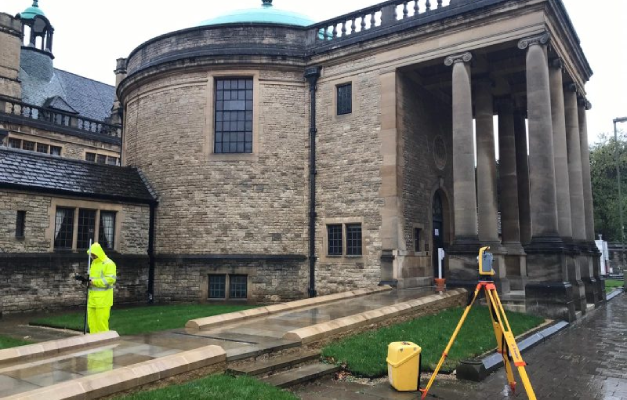
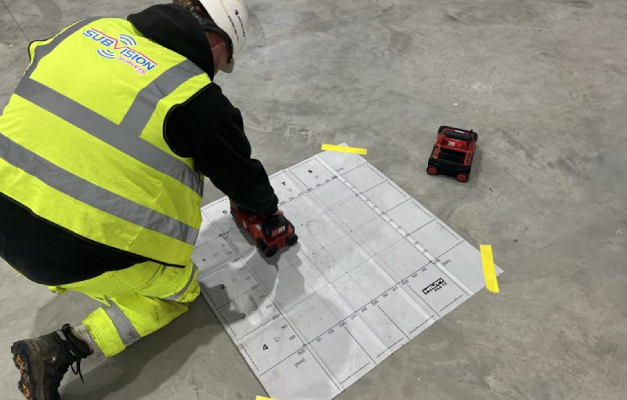
Our surveyors scan the wall using Ground Penetrating Radar on a systematic grid, recording variations in the radar signal as it passes through the structure. On a reinforced wall, this lets us map reinforcement position and cover depth, similar to a ferro scan, but interpreted against the wall’s likely loading and drainage conditions. Where a wall incorporates post-tensioned construction, we can extend the survey to include Locating Post-Tensioned Tendons, identifying their position before any drilling or coring takes place. On a mass gravity wall, we’re looking primarily for internal voiding, delamination or moisture ingress that could be weakening the structure from within. Wall thickness is measured as part of the same survey, giving a fuller picture of whether the wall still meets its original design specification.
Deliverables You Can Act On
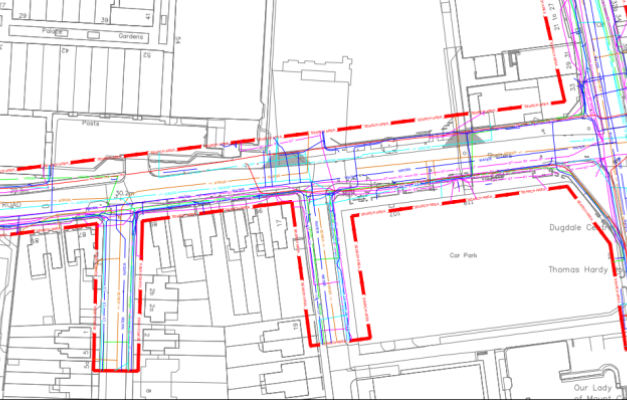
You’ll receive a report and CAD drawing showing wall thickness, any voids or defects identified, and, where reinforcement is present, its approximate position and depth. Rather than a generic pass/fail summary, our findings are set out so a structural engineer can assess the wall’s remaining condition against its original design intent, informing whether the right next step is monitoring, targeted repair, or more significant remedial work.
Subvision Surveys carries out retaining wall surveys alongside our wider GPR and Sub-Surface Voiding detection services, so if a survey uncovers wider ground movement or drainage issues beyond the wall itself, we’re equipped to investigate that too rather than referring you elsewhere.
Get in touch to discuss a retaining wall survey for your site, or call 0333 920 942.
RETAINING WALL SURVEYS FAQ’S
