Topographical Surveys Kent

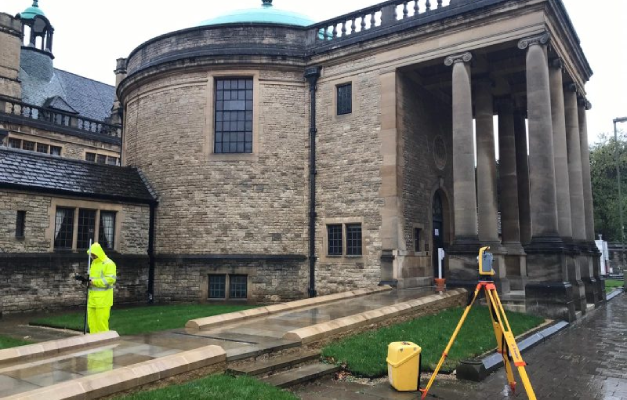
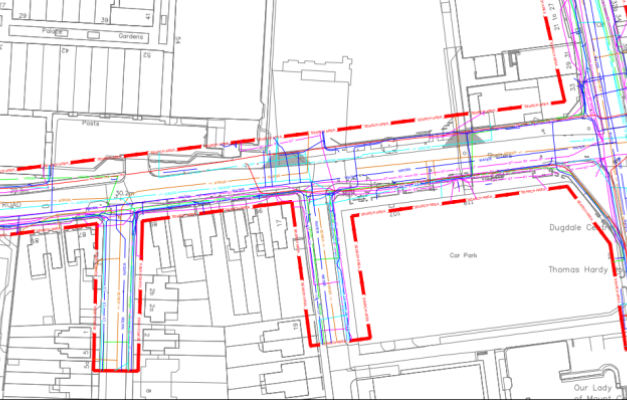
Subvision Surveys delivers high-quality topographical surveys across Kent using the latest GPS and robotic reflectorless total stations. Our 2D or 3D AutoCAD survey drawings provide a clear, accurate view of fixed features and existing ground conditions, giving architects, engineers and planners a reliable base to design from.

Surveying Kent’s Varied Terrain

Kent’s landscape shifts considerably across the county, from the chalk downland of the North Downs to the clay and sandstone of the Weald further south. This variation affects ground contours, drainage patterns and how a site’s features need to be recorded, and our surveyors adjust their approach depending on which part of the county a site sits in, rather than treating every Kent site the same way.

What Our Topographical Surveys Capture

We accurately map ground contours, trees, buildings, roads, manholes and other fixed features, tailoring each survey to the specific requirements of the project, whether that’s a small residential plot or a larger commercial, development or retail site. Our surveys help minimise costly mistakes later in a project by giving your design team a genuine picture of existing site conditions from the outset.

Why Choose Subvision for Topographical Surveys in Kent

Subvision Surveys is SSIP and ISO accredited, with more than 3 decades of experience servicing commercial and residential clients. We’re Essex-based but work across the UK, including regularly across Kent, using specialised techniques and cutting-edge equipment to deliver accurate results at competitive rates for Tier 1 contractors, developers, planners and private individuals alike.

Contact Subvision Surveys today to discuss a topographical survey in Kent, or speak to one of our experts on 0333 920 942.
Get Your Free Quote

Popular surveys trusted by industry professionals.

Popular surveys trusted by industry professionals.

PAS128 Surveys

PAS128 surveys provide accurate underground utility mapping to reduce risk and delays.

GPR Surveys

GPR surveys identify hidden underground features to support safer site development works.

Topographical Surveys

Topographical surveys provide accurate land and site data to support planning and design.

Ferro Scanning

Ferro scanning and GPR rebar mapping surveys locate hidden steel and concrete details.

CCTV Surveys

CCTV drainage surveys and jetting identify blockages and assess pipe conditions fast.

Utility Search Packs / PAS128 Type D

Desktop utility search packs provide essential PAS128 Type D underground asset data.

Topographical Surveys FAQS

A topographical survey records the existing physical features and ground levels of a site, including contours, trees, buildings, roads, manholes and other fixed features. Using GPS and robotic reflectorless total stations, our surveyors capture this data accurately and produce a 2D or 3D AutoCAD drawing showing exactly how a site looks today. This gives architects, engineers and planners a reliable base to design from, rather than working from outdated plans or assumptions about ground conditions that may no longer reflect what’s actually on site.

Kent’s landscape shifts considerably across the county, from the chalk downland of the North Downs to the clay and sandstone of the Weald further south. This affects ground contours, drainage patterns and how features across a site need to be recorded and interpreted. Our surveyors adjust their approach depending on which part of the county a site sits in, ensuring the survey reflects the genuine conditions present, rather than applying a single standard method regardless of the underlying terrain.

We use GPS and robotic reflectorless total stations to capture accurate positional data across a site. This equipment allows our surveyors to record ground levels and fixed features quickly and precisely, even across larger or more complex sites, without needing to physically access every point being measured. The data collected is then processed into a 2D or 3D AutoCAD drawing, giving your design team a clear, usable reference they can work with directly.

A topographical survey identifies ground contours, existing trees, buildings, roads, manholes, boundaries and other fixed features present on site. This gives a full picture of existing conditions before design work begins, helping architects, engineers and planners understand what they’re working with and identify any potential constraints early. Whether the project is a small residential plot or a larger commercial, development or retail site, the survey is tailored to capture the level of detail that particular project actually needs.

A topographical survey is best carried out at the earliest planning or feasibility stage of a project, before design work is finalised. Having accurate site data from the outset helps avoid costly mistakes later on, such as a design that doesn’t account for an existing slope, tree or structure. It’s also commonly requested as part of due diligence before purchasing or developing a site, giving a clearer picture of ground conditions before committing to a particular layout.

Subvision Surveys is SSIP and ISO accredited, with more than 3 decades of experience servicing commercial and residential clients across Kent and the wider UK. We tailor every survey to the specific requirements of the site and project, and can combine topographical data with our GPR surveys where a project also needs below-ground information captured at the same time, giving you a complete picture of a site from a single visit.

Have Any Questions?

If you have any questions regarding our services feel free to contact the Subvision team.