Underground Utility Mapping

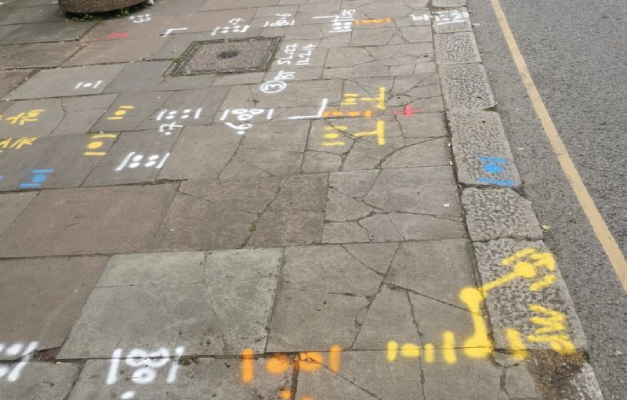
Whether you’re planning a residential extension or a large-scale commercial development, understanding what’s buried beneath a site is one of the most important steps before groundworks begin. Underground utility mapping identifies the position and depth of buried services, giving your project team the confidence to plan excavation, drilling or piling work safely. Where a project needs a wider check covering drainage and structural features too, this can be expanded into a full Underground Services Survey.

Why Existing Records Aren’t Always Enough

Utility infrastructure is often added, repaired and extended in stages over many years, sometimes without records being kept fully up to date. This is particularly relevant for renovation, extension and infill development projects on older sites, where the age of the surrounding infrastructure often means existing records are less reliable than you’d hope. Even more recently installed services aren’t always immediately reflected in current records either, which is why we treat every site with the same level of care regardless of how old or new the surrounding development is.

How We Map What’s Below Ground

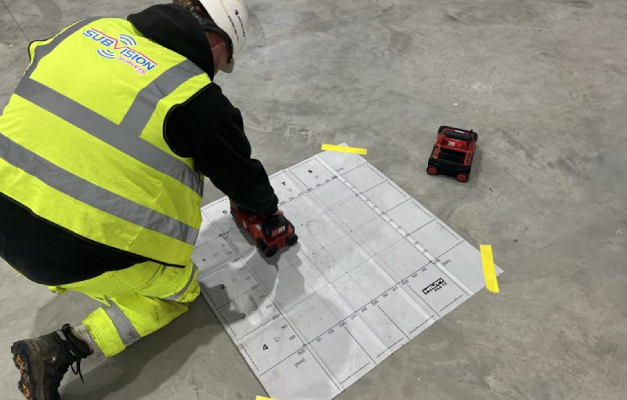
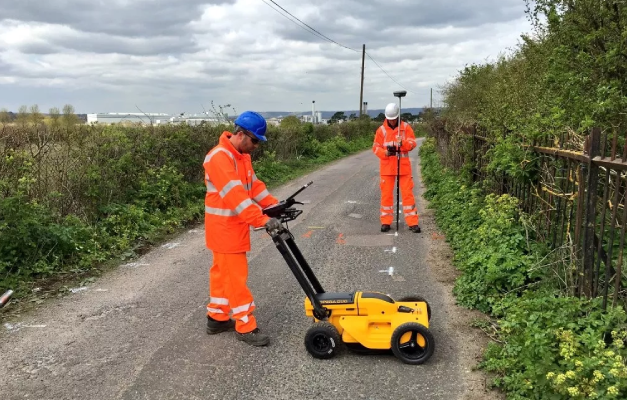
We combine electromagnetic detection and GPR to build an accurate picture of what’s buried beneath a site. Electromagnetic detection traces live cables and metallic pipes by following their signal, while GPR identifies non-metallic services, voids and other subsurface features that electromagnetic methods alone would miss. Using both together means our surveys aren’t limited by the blind spots either method has on its own.

Supporting Projects of Every Size

We carry out underground utility mapping for projects of all scales, from single residential extensions through to larger commercial or multi-unit developments. Where a project needs a broader Underground Services Survey covering drainage, structural features and utilities together, rather than utility mapping alone, we can extend our approach to give a fuller picture of the site. For sites where electromagnetic detection is the priority, our EML Buried Service Underground Utility Surveys offer a more targeted approach, tracing live cables and metallic pipework specifically.

Subvision Surveys is SSIP and ISO accredited, with a team of over 25 surveying professionals delivering underground utility mapping and underground services survey work for contractors, developers and private individuals across Essex and the wider South East.

Contact Subvision Surveys today to discuss underground utility mapping for your project, or speak to one of our experts on 0333 920 942.
Get Your Free Quote

Popular surveys trusted by industry professionals.

Popular surveys trusted by industry professionals.

PAS128 Surveys

PAS128 surveys provide accurate underground utility mapping to reduce risk and delays.

GPR Surveys

GPR surveys identify hidden underground features to support safer site development works.

Topographical Surveys

Topographical surveys provide accurate land and site data to support planning and design.

Ferro Scanning

Ferro scanning and GPR rebar mapping surveys locate hidden steel and concrete details.

CCTV Surveys

CCTV drainage surveys and jetting identify blockages and assess pipe conditions fast.

Utility Search Packs / PAS128 Type D

Desktop utility search packs provide essential PAS128 Type D underground asset data.

Underground Utility Mapping FAQ’S

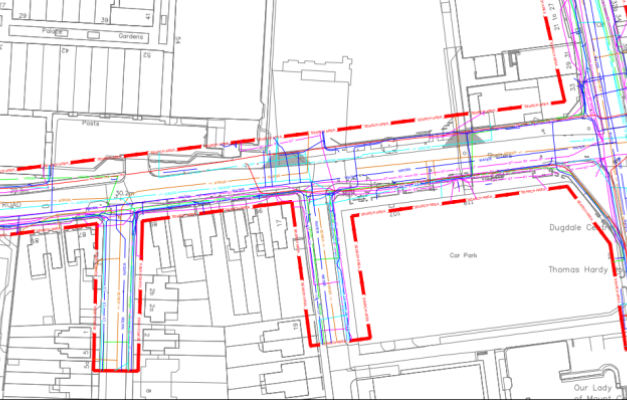
Underground utility mapping is the process of identifying and recording the position of buried services beneath a site, such as electricity cables, gas pipes, water mains, telecoms and drainage. Using a combination of electromagnetic detection and Ground Penetrating Radar, our surveyors build an accurate picture of what’s below ground, including both the horizontal position and approximate depth of each service identified. This information is typically presented as a drawing or plan, giving architects, engineers and contractors a clear reference to plan excavation, construction or design work around before any work on site begins.

Electromagnetic detection traces the signal given off by live cables and metallic pipes, making it fast and effective for locating power, telecoms and metallic water infrastructure. However, it can’t detect non-metallic services, such as plastic water or gas pipework, since these don’t carry an electromagnetic signal. GPR fills this gap by detecting changes in the ground itself rather than relying on a signal, allowing it to identify non-metallic services, voids and other subsurface features. Using both methods together means a survey isn’t limited by the blind spots either technique has when used on its own.

Accuracy depends on a combination of factors, including ground conditions, the age and type of the utilities present, and the experience of the surveyor interpreting the results. Our surveyors use both electromagnetic and GPR detection together to improve reliability, since relying on a single method increases the risk of missing certain service types entirely. While no non-intrusive survey can guarantee absolute certainty in every ground condition, combining detection methods with experienced interpretation gives a strong, dependable indication of utility position and depth before any excavation work begins.

Underground utility mapping is typically carried out at the early planning or feasibility stage of a project, before excavation, drilling or piling work is scheduled to begin. Carrying out mapping early allows the results to inform site layout, design decisions and risk assessment, rather than being discovered as an afterthought once construction is already underway. It’s also commonly requested as part of due diligence before purchasing or developing a site, giving a clearer picture of what utility infrastructure is present before committing to a particular scheme or layout.

You’ll receive a report and drawing showing the location and approximate depth of utilities identified across the survey area, giving your project team a clear, reliable reference for planning excavation, construction or design work. This is typically provided in a format compatible with standard CAD software, so it can be used directly by architects, engineers and contractors without further conversion. Where a project would benefit from further verification, such as physical confirmation of specific utility positions, this can be followed up with a PAS128 survey or trial holes.

Have Any Questions?

If you have any questions regarding our services feel free to contact the Subvision team.