Architect Surveys Services

Architects rely on accurate site and building data from the very first stage of a project, whether that’s a new build, extension, or refurbishment. Working from inaccurate or out-of-date information can throw off design decisions before they’ve even been made, which is why measured building and topographical surveys form the starting point for most architectural briefs we support. We work directly with architectural practices to provide precise, reliable survey data that design work can be built on with confidence.

Survey Data for Architectural Design

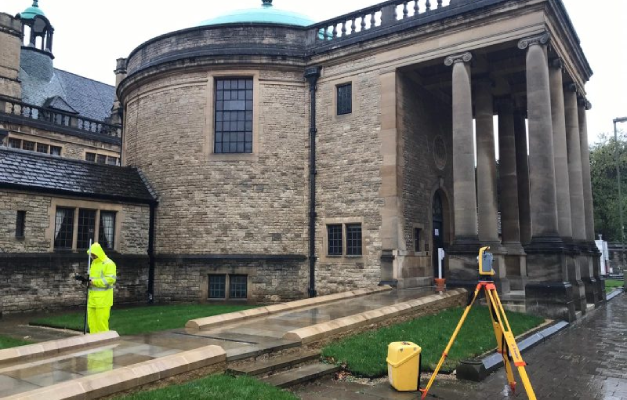
Our measured building surveys produce accurate scaled drawings, including floor plans, elevations, sections, and roof plans, giving architects a true record of existing structures to design around. This is often paired with topographical surveys to capture site levels, boundaries, and existing features, so both the building and its surrounding context are accounted for from the outset of the design process.

Working to Architectural Drawing Standards

Survey data is delivered in formats that integrate directly into architectural workflows, including CAD drawings suitable for use in design software. With more than 3 decades of surveying experience, SSIP and ISO accredited processes, and Safe Contractor, CHAS, and Constructionline approved working methods, we provide architects with accurate results at competitive rates, on projects ranging from small residential schemes to larger commercial developments.
Get Your Free Quote

Click or drag a file to this area to upload.

Popular surveys trusted by industry professionals.

Popular surveys trusted by industry professionals.

PAS128 Surveys

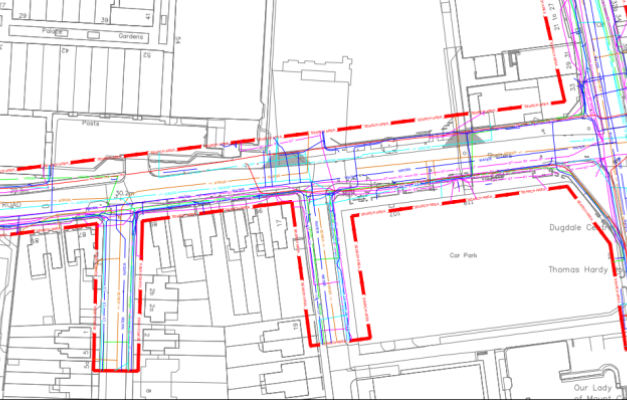
PAS128 surveys provide accurate underground utility mapping to reduce risk and delays.

GPR Surveys

GPR surveys identify hidden underground features to support safer site development works.

Topographical Surveys

Topographical surveys provide accurate land and site data to support planning and design.

Ferro Scanning

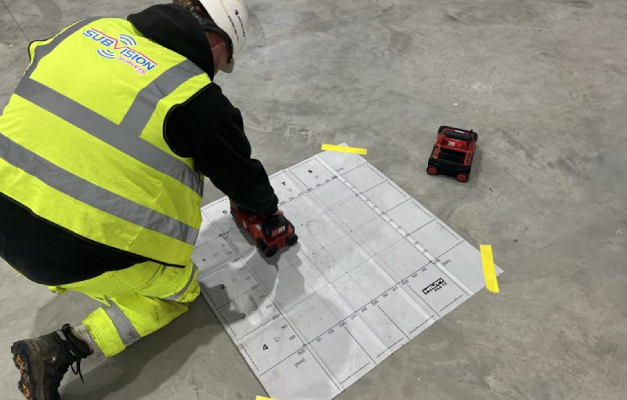
Ferro scanning and GPR rebar mapping surveys locate hidden steel and concrete details.

CCTV Surveys

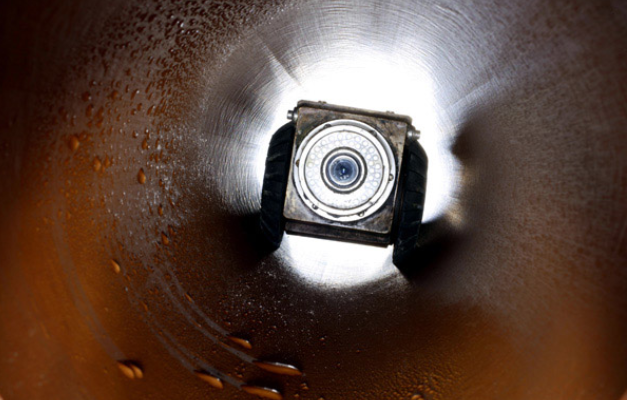
CCTV drainage surveys and jetting identify blockages and assess pipe conditions fast.

Utility Search Packs / PAS128 Type D

Desktop utility search packs provide essential PAS128 Type D underground asset data.

ARCHITECT SURVEY FAQ’S

We deliver survey data in CAD drawings and reports suitable for direct use in architectural design software, including floor plans, elevations, and sections tailored to your project’s requirements.

Yes. Measured building surveys are commonly used ahead of extension and refurbishment work, giving architects an accurate record of the existing structure to design around before plans are drawn up.

Yes. Many architectural projects need both, and we regularly deliver combined packages covering the building itself and the surrounding site as part of a single survey visit where practical.

Yes. We work with architects on projects ranging from small residential schemes to larger commercial developments, providing survey data suited to the scale and requirements of each project.

Our surveys are carried out using precise measuring and laser scanning equipment, producing scaled drawings accurate enough to support detailed design and construction work without the risk of on-site discrepancies.

Yes. We carry out measured surveys of listed and heritage buildings, producing accurate records that support conservation-led design work where precision is particularly important.

Turnaround depends on the size and complexity of the building, but we’ll confirm timescales before work begins so your project programme isn’t left waiting on data.

Have Any Questions?

If you have any questions regarding our services feel free to contact the Subvision team.