Architect Surveys Services
Architects rely on accurate site and building data from the very first stage of a project, whether that’s a new build, extension, or refurbishment. Working from inaccurate or out-of-date information can throw off design decisions before they’ve even been made, which is why measured building and topographical surveys form the starting point for most architectural briefs we support. We work directly with architectural practices to provide precise, reliable survey data that design work can be built on with confidence.
Survey Data for Architectural Design
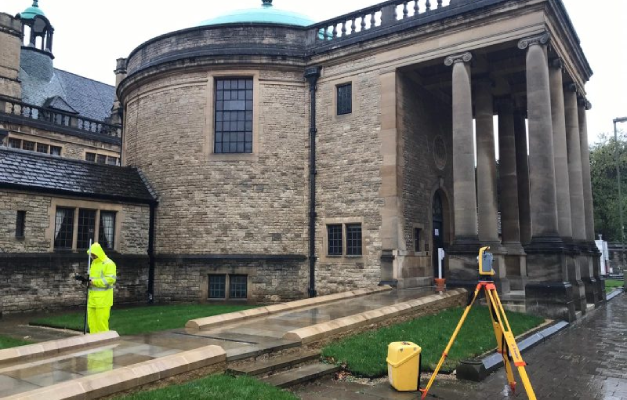
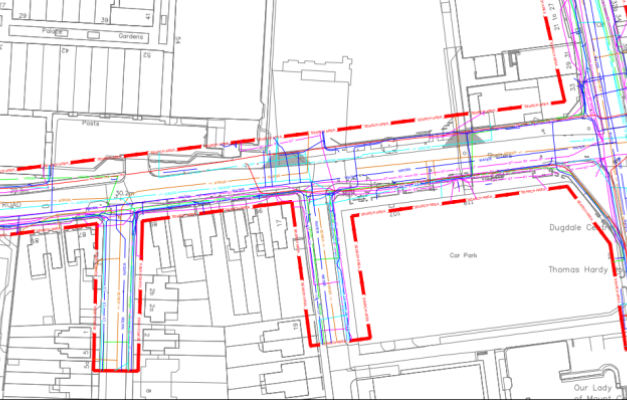
Our measured building surveys produce accurate scaled drawings, including floor plans, elevations, sections, and roof plans, giving architects a true record of existing structures to design around. This is often paired with topographical surveys to capture site levels, boundaries, and existing features, so both the building and its surrounding context are accounted for from the outset of the design process.
Working to Architectural Drawing Standards
Survey data is delivered in formats that integrate directly into architectural workflows, including CAD drawings suitable for use in design software. With more than 3 decades of surveying experience, SSIP and ISO accredited processes, and Safe Contractor, CHAS, and Constructionline approved working methods, we provide architects with accurate results at competitive rates, on projects ranging from small residential schemes to larger commercial developments.
ARCHITECT SURVEY FAQ’S
