Slab Thickness Measurement Surveys

A slab that’s thinner than its design specification isn’t necessarily a visible problem, until it’s asked to carry more than it was built for. Whether that’s a warehouse floor being reassessed for heavier racking, a bridge deck approaching the end of its design life, or a road surface being considered for resurfacing, knowing the actual thickness of a slab, not the thickness it was designed to be, is often the deciding factor in what happens next.

Why Design Thickness and Actual Thickness Can Differ

Concrete doesn’t always end up exactly as specified. Formwork can shift during a pour, screed layers can vary in depth across a floor, and decades of wear, resurfacing or previous repairs can leave a slab thinner in places than its original drawings suggest. On older structures particularly, as-built records are often missing or unreliable, meaning the only way to know a slab’s true thickness is to measure it directly, without breaking into it to do so.

How We Measure Thickness Using GPR

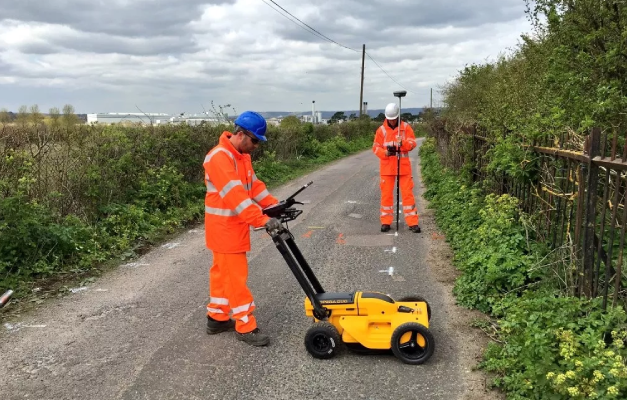
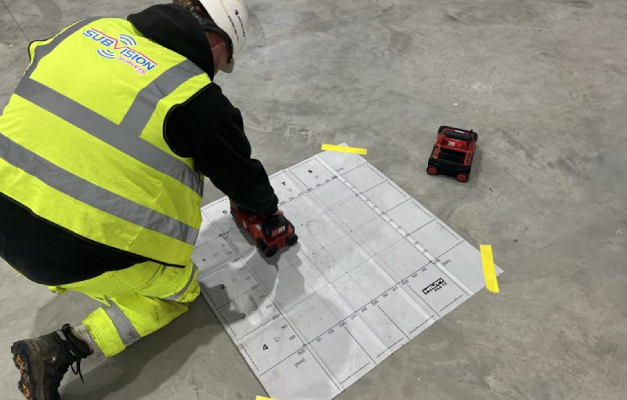
Our surveyors scan the slab, screed or deck using Ground Penetrating Radar, recording the radar signal as it reflects off each layer boundary within the structure. Because different materials reflect the signal differently, we can identify the transition between layers, concrete, screed, sub-base or void, and calculate thickness at each scanned point. Surveying on a regular grid rather than a handful of spot checks means we can show variation across a slab, not just a single average figure that might hide a thin section elsewhere on site.

Where This Matters Most

Thickness data is used differently depending on the project. For a warehouse or industrial floor, it informs whether the slab can safely support new racking, plant or vehicle loading. For roads and car parks, it helps decide between resurfacing and full reconstruction. For bridge decks and other critical structures, thickness loss over time can be an early indicator of deterioration that needs further structural assessment. In each case, the same underlying question applies: does the slab, as it actually is today, still meet the demands being placed on it?

Making Sense of the Data

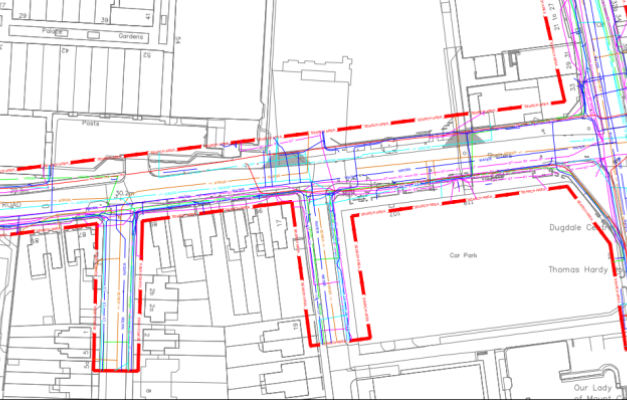
You’ll receive a report and CAD drawing showing measured thickness across the surveyed area, highlighting any zones that fall outside expected tolerance. This gives structural engineers a factual basis for assessing load capacity or planning remedial work, rather than relying on original design drawings that may no longer reflect the slab as it exists on site today. Where thinning is found alongside signs of internal deterioration, our Void Detection Using GPR service can investigate further, confirming whether voiding is a contributing factor to the reduced thickness identified.

Get in touch to discuss a slab thickness survey for your site, or call 0333 920 942.
Get Your Free Quote

Popular surveys trusted by industry professionals.

Popular surveys trusted by industry professionals.

PAS128 Surveys

PAS128 surveys provide accurate underground utility mapping to reduce risk and delays.

GPR Surveys

GPR surveys identify hidden underground features to support safer site development works.

Topographical Surveys

Topographical surveys provide accurate land and site data to support planning and design.

Ferro Scanning

Ferro scanning and GPR rebar mapping surveys locate hidden steel and concrete details.

CCTV Surveys

CCTV drainage surveys and jetting identify blockages and assess pipe conditions fast.

Utility Search Packs / PAS128 Type D

Desktop utility search packs provide essential PAS128 Type D underground asset data.

CABLE DETECTION ESSEX FAQ’S

Concrete doesn’t always end up exactly as originally specified. Formwork can shift slightly during a pour, screed layers can vary in depth across a floor, and years of wear, resurfacing or previous repairs can leave a slab thinner in places than its original drawings suggest. On older structures, as-built records are often incomplete, missing or simply inaccurate compared to what was actually constructed. Because of this, the only reliable way to know a slab’s true thickness today is to measure it directly on site, rather than relying on design drawings that may no longer reflect reality.

A slab’s thickness is directly tied to how much load it can safely carry. A slab that’s thinner than expected may not support the loading it was originally designed for, whether that’s vehicle traffic, racking, plant machinery or general footfall. Knowing the actual thickness, rather than the design thickness, allows structural engineers to assess load capacity accurately and identify whether remedial work, load restrictions or further investigation is needed. Without this data, decisions about a slab’s suitability for continued or increased use are effectively being made on assumption rather than evidence.

Our surveyors scan the slab, screed or deck using Ground Penetrating Radar, which sends a signal into the structure and records how it reflects back at each layer boundary. Because different materials, such as concrete, screed, sub-base or a void, reflect the signal differently, we can identify where one layer ends and another begins, allowing us to calculate thickness at each point scanned. This is done entirely non-intrusively, with no drilling, coring or other physical intervention required, meaning the slab’s surface and structure remain undisturbed throughout the survey process.

Yes, and this is one of the most valuable outcomes of a proper survey. Rather than taking a small number of spot checks and assuming the result applies across the whole area, we scan on a regular grid across the entire slab, revealing variation that a handful of isolated measurements would miss. A slab might meet its design thickness in most areas but fall short in a specific zone, information that’s critical if that zone happens to sit beneath heavier loading, such as racking legs or a vehicle route.

We measure thickness across a wide range of structures, including warehouse and industrial floor slabs, screed layers, car parks, road surfaces and bridge decks. The reason for measuring differs by structure type, warehouse floors are often assessed ahead of new racking or plant installation, roads are assessed to inform resurfacing versus reconstruction decisions, and bridge decks are monitored for thickness loss as an early indicator of deterioration. In each case, GPR provides the same underlying benefit: an accurate, non-intrusive picture of the structure’s actual condition today.

You’ll receive a report and CAD drawing showing measured thickness across the surveyed area, with any zones that fall outside expected tolerance clearly highlighted. This gives structural engineers a factual, evidence-based reference for assessing load capacity or planning remedial work, rather than working from original design drawings that may no longer reflect the slab as it exists on site today. The data is presented in a format that can be used directly to support further structural assessment or decision-making around the slab’s future use.

Yes. Subvision Surveys carries out slab thickness surveys alongside our wider GPR and sub-surface voiding detection services. Where thinning is found to be linked to underlying voiding, delamination or moisture ingress, we’re able to investigate this as part of the same site visit, rather than requiring a separate survey and provider. This is particularly useful where reduced thickness turns out to be a symptom of a broader issue within the slab, giving you a fuller and more accurate picture of what’s actually happening beneath the surface.

Have Any Questions?

If you have any questions regarding our services feel free to contact the Subvision team.