3D Laser Scanning, Modelling & BIM
Building Information Modelling (BIM) is a digital representation and collaborative process that transforms the way buildings and infrastructure are designed, constructed, and operated. BIM integrates 3D models with valuable information such as geometry, materials, and performance data, creating a comprehensive virtual representation of a project. This technology enables multidisciplinary teams to work together, improving coordination and enhancing project efficiency.
BIM facilitates better visualisation, clash detection, and simulation, leading to informed decision-making. It also offers benefits such as cost and time savings, improved sustainability, and enhanced facility management. BIM has become an essential tool in the architecture, engineering, and construction industries.
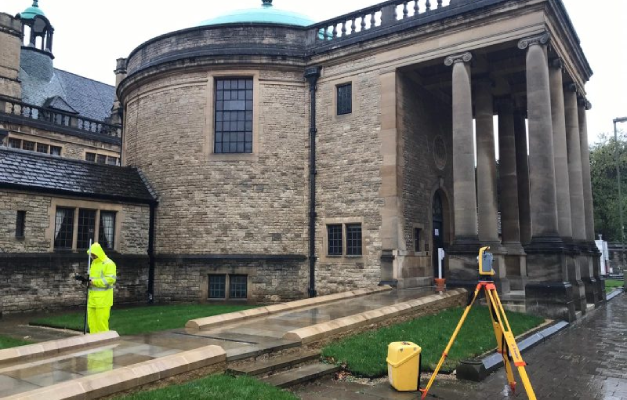
Subvision Surveys is proud to offer clients around the UK a great range of services including Measured Building Surveys and Topographical Surveys, with each service undertaken safely by our team of skilled experts.
Contact Us Today For Your 3D Laser Scan
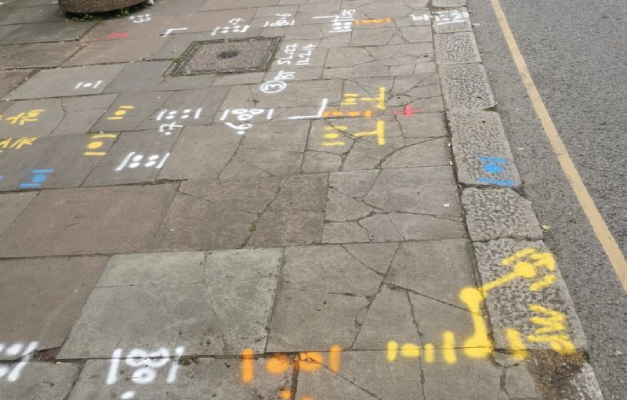
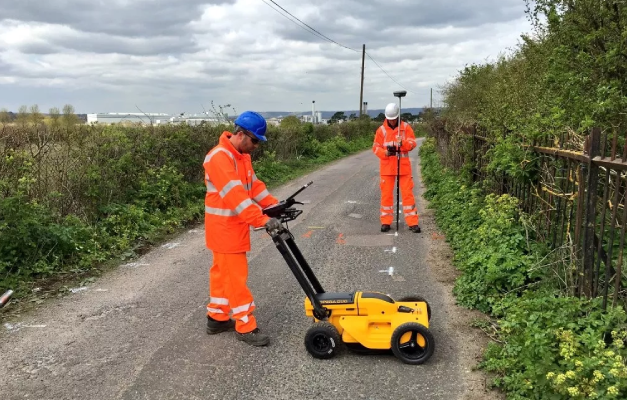
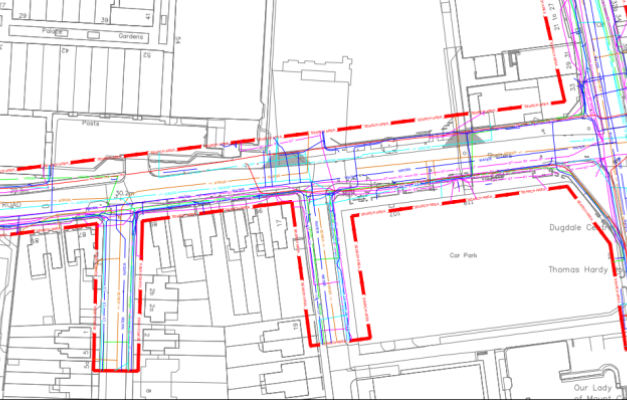
Subvision Surveys can also collate all the utility search information and produce a utility composite drawing, with the information overlaid to either a topographical survey or an OS Tile. This can be useful information at the early feasibility stage of a project, providing the client with a comprehensive overview of the utility assets. Subvision Surveys also provide services such as PAS128 Utility Mapping Surveys & Virtual Trial Holes.
LASER SCANNING & BIM FAQ’S
