Measured Building Surveys (MBS)
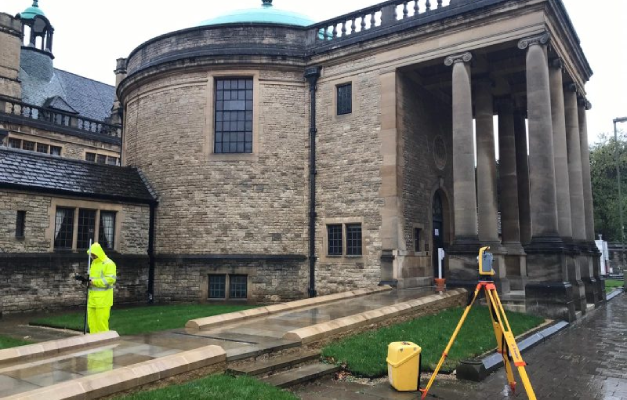
We are specialists in Measured Building Surveys, providing clients with the information and confidence to create solutions that maximise space to its full potential all surveys are carried out in accordance with the RICS specification for surveys of land, building and utility services. Working with architects, building surveyors, developers and engineers across not only the Southeast of England, but nationwide, we produce dependable survey reports using precise total station surveying instruments, 3D laser scanning technology and UAVs.
As a fundamental part of the construction process, Measured Building Surveys are precise studies of the architectural features and structural elements of a building. By accurately measuring the interior and exterior spaces, Architects and Planners can progress seamlessly from design to construction. We are also experts in 3D Laser Scanning & Topographical Surveys. For more information visit our Sky Vision Surveys webpage.
Contact Us Today For Your Measured Building Surveys
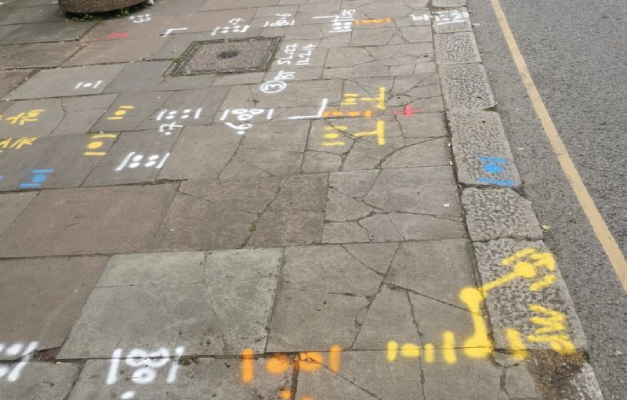
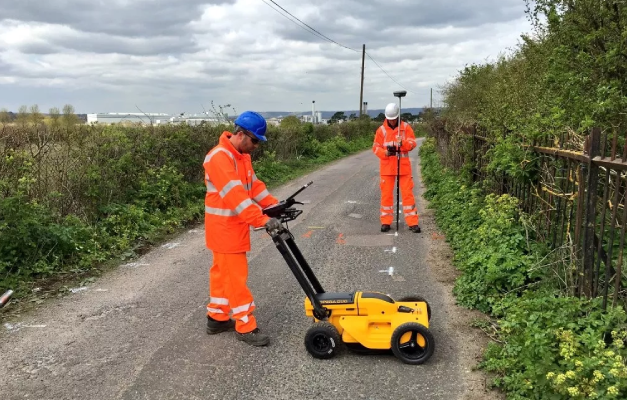
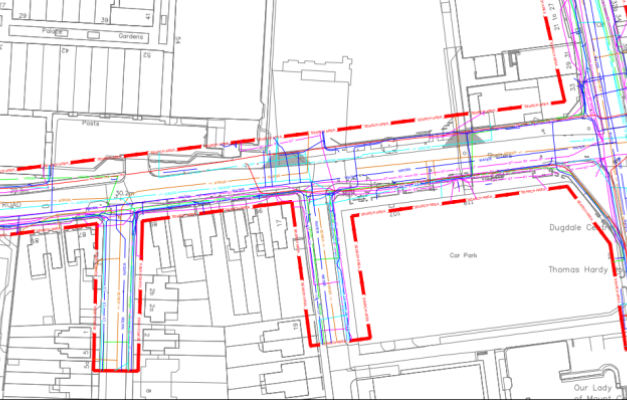
Subvision Surveys can also collate all the utility search information and produce a utility composite drawing, with the information overlaid to either a topographical survey or an OS Tile. This can be useful information at the early feasibility stage of a project, providing the client with a comprehensive overview of the utility assets. Subvision Surveys also provide services such as PAS128 Utility Mapping Surveys & Virtual Trial Holes.
MEASURED BUILDING SURVEYS FAQ’S
